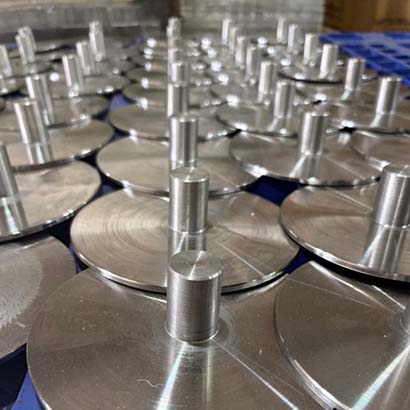
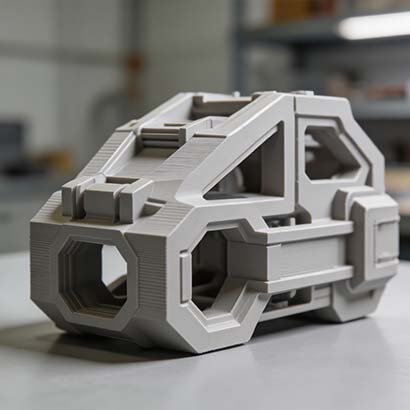
Drawing Evaluation
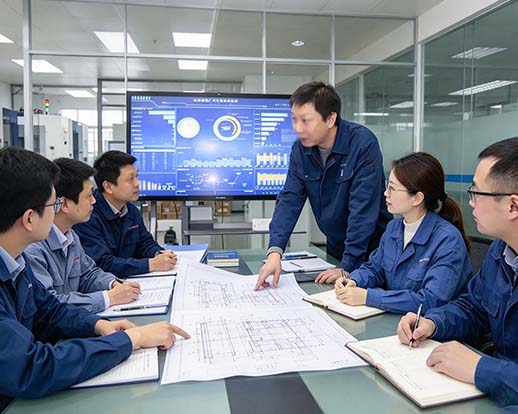
Our professional engineering team reviews your drawings, analyses manufacturability, and provides feedback to optimise your design. This ensures smooth production and reliable quality.
We strive to deliver the best service and ensure every product meets the highest quality. Six controlled stages, from drawing evaluation through to secure packaging, with in-house metrology at every step.
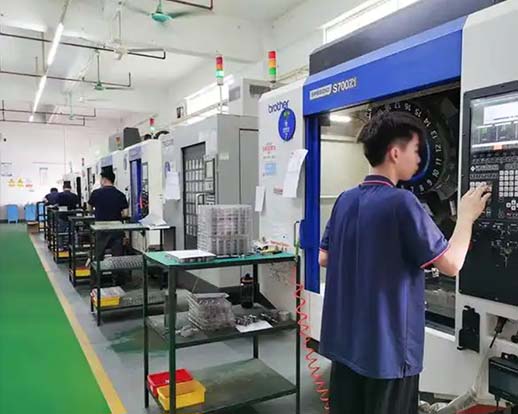
Every order passes through the same gated process. Nothing moves to the next stage until the previous one is signed off.
Our professional engineering team reviews your drawings, analyses manufacturability, and provides feedback to optimise your design. This ensures smooth production and reliable quality.
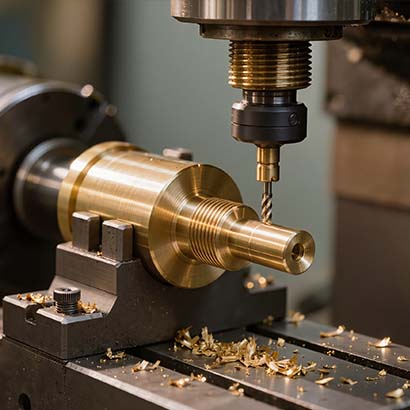
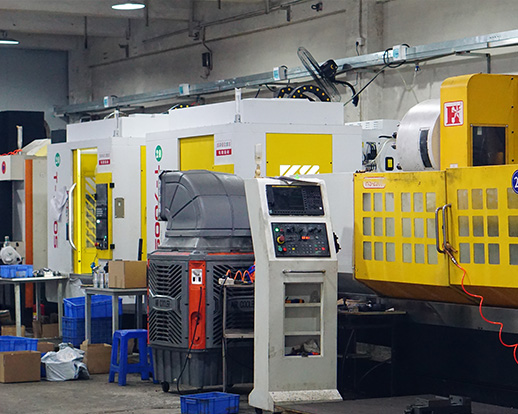
During production we implement real-time monitoring for CNC manufacturing. This guarantees efficient machining of every batch, saving both cost and lead time.
Upon request, we provide a complete inspection report including part quantity, critical dimensions, threads, tolerances, and surface appearance.
We strictly monitor every stage. Our quality inspectors perform hourly sampling inspections on all parts in process to ensure consistent quality.
After production, our final inspectors conduct a comprehensive inspection of all parts to ensure the products meet all customer expectations.
We use robust packaging solutions to protect parts from damage during transportation and maintain their integrity upon arrival.
Copies of each certificate are available on request for your supplier qualification file.
Quality management system covering the full order lifecycle, from quotation and process planning through to inspection and dispatch.
View certificateEnvironmental management system covering waste handling, coolant and swarf management, and the environmental controls of our production sites.
View certificateMedical device quality management system. Applies to medical and surgical component programmes; confirm scope on the certificate against your device file.
View certificateA complete set of inspection equipment is the foundation of quality assurance.
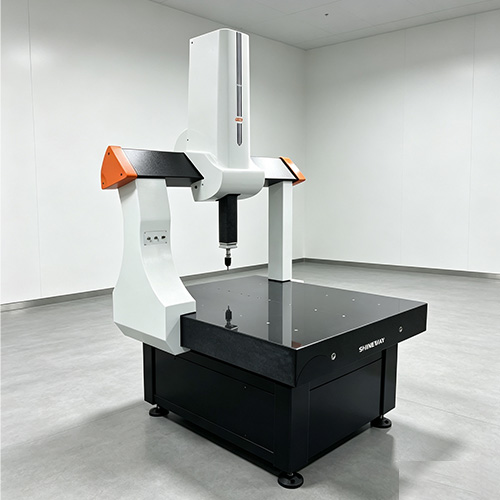
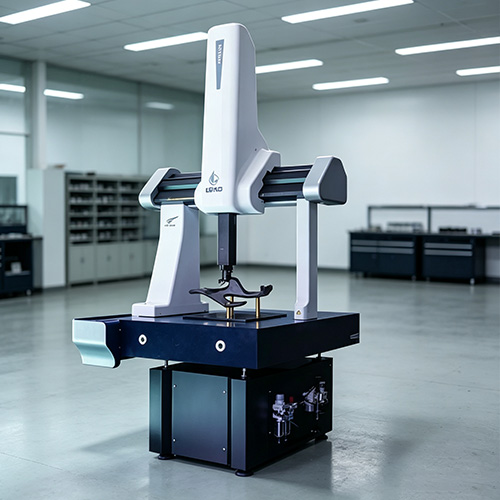
We use CMM to ensure precise inspection of complex geometries and critical dimensions, providing comprehensive 3D measurement capabilities.
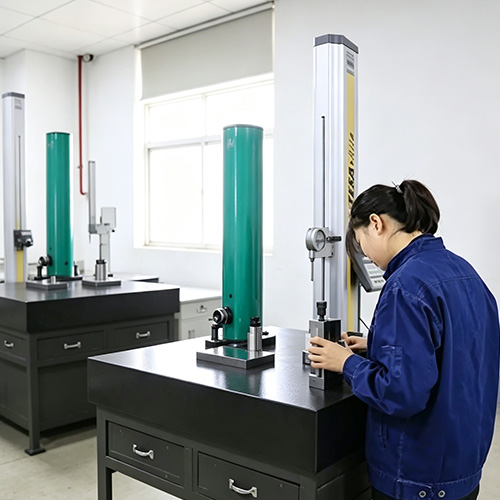
The TRIMOS system offers high-precision dimensional inspection, especially suitable for small and delicate components.
Specialised in analysing surface roughness and contour accuracy, ensuring each component achieves the required finish.
Our engineering team manufactures high-precision CNC parts based on your specifications.
Learn what we can do and find the solution that suits you inside.
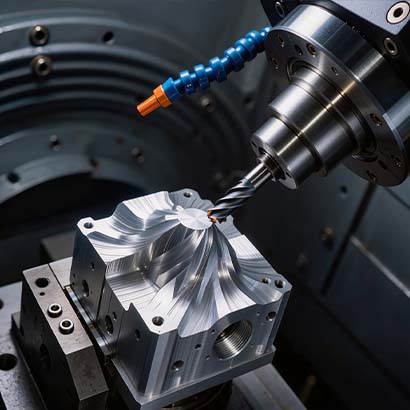
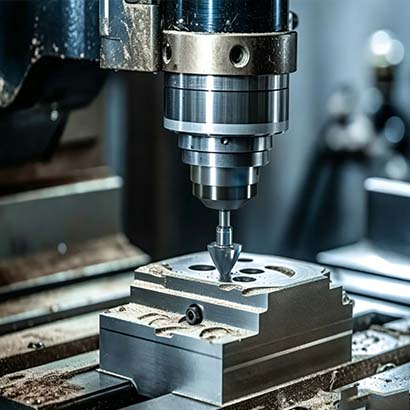
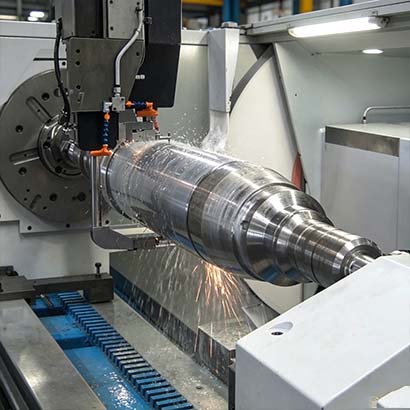
Advanced CNC machine tools provide tight tolerances and reliable delivery times.
View serviceFeaturing 3-axis to 5-axis CNC milling capabilities, supporting diverse material requirements.
View serviceStrict quality control is applied based on the drawings and requirements you provide.
View serviceWith many years of manufacturing experience, a professional design team, and extensive processing equipment.
View serviceFrom mould design and manufacturing to moulding and assembly, an integrated solution.
View serviceThe latest industrial-grade 3D printing technology allows us to produce precise prototypes within 24 hours.
View serviceSend us the part and its critical characteristics. We will come back with pricing, the inspection plan, and the reporting you will receive with the batch.