Dimensional Tolerance
±0.005 mm
Achieved through high-end Japanese and German machining centres, with CMM verification on critical features.
We provide custom aluminum alloy components, supporting everything from prototyping to mass production. With efficient and convenient global shipping, delivery can be completed in as fast as three days, ensuring results that meet your expectations.
Achieved through high-end Japanese and German machining centres, with CMM verification on critical features.
Meets the stringent requirements of optical components and high-end consumer electronics.
Rigorous 100% inspection protocols for critical features, using automated OMM and CMM equipment.
High-precision, high-efficiency customised solutions for complex aluminum components.
Advanced multi-axis milling for complex geometries and organic shapes in a single setup.
A full spectrum of post-processing, including anodizing, bead blasting and hard coating.
Swift 24–48 hour turnaround for functional prototypes to accelerate your R&D cycle.
Scalable manufacturing lines optimised for consistency and cost efficiency in large batches.
Maintaining critical dimensions across large production runs with micron-level precision.
Expertise across a wide range of alloys, including the 6061, 7075, 2024 and 5052 series.
Explore our manufactured aluminum components, demonstrating our capability to deliver industry-compliant solutions across diverse sectors.
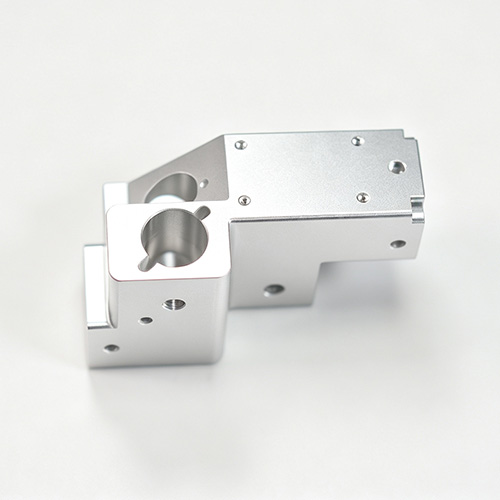
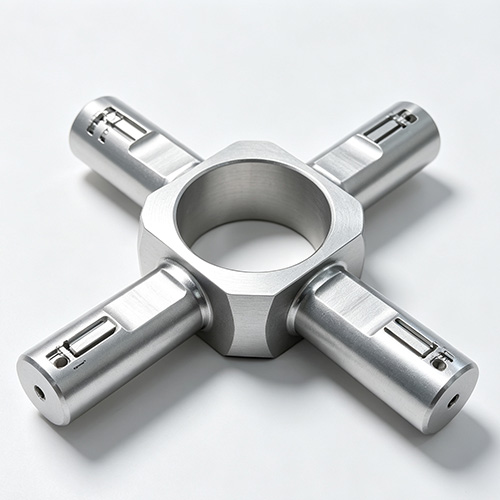
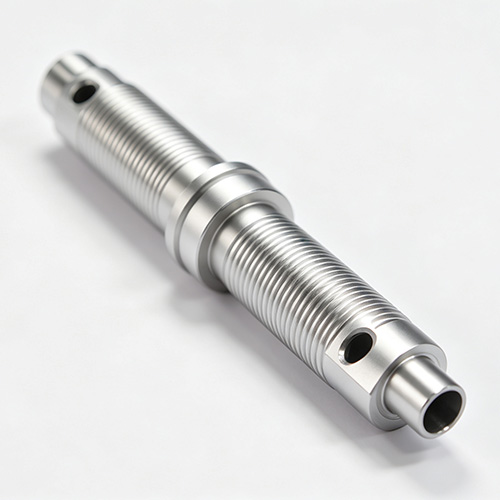
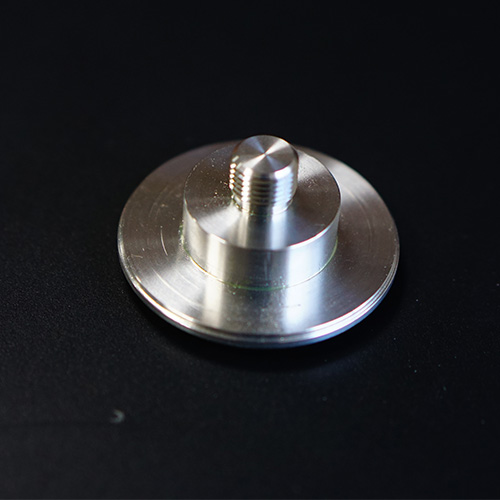
An extensive inventory of premium industrial and structural aluminum alloys, precision-matched to your custom part specifications.
| Aluminum 6061 | Versatile structural standard |
|---|---|
| Aluminum 2024 | High-fatigue aircraft skin |
| Aluminum 6063 | Precision architectural profiles |
| Aluminum 7075 | Ultimate static strength |
| Aluminum 2A12 | Aviation-grade high hardness |
|---|---|
| Aluminum 5052 | Salt-safe marine plate |
| Aluminum 7050 | High-toughness thick sections |
| Strength | 7075 & 2A12 offer the highest mechanical loads |
|---|---|
| Durability | 5052 is the benchmark for harsh environments |
| Machinability | 6061 / 6063 |
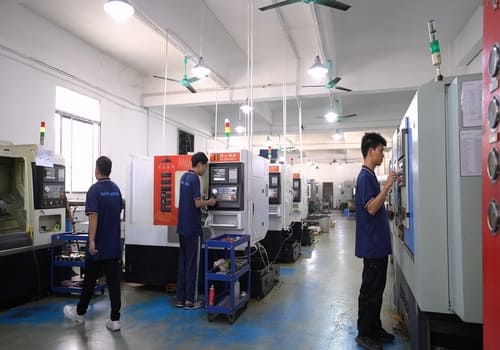
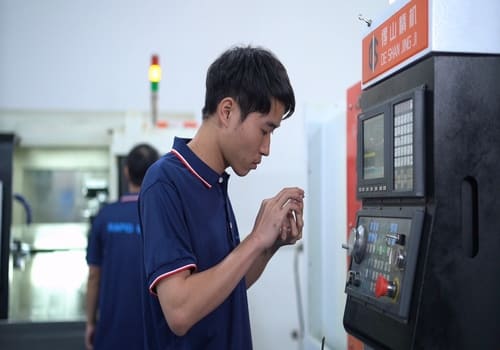
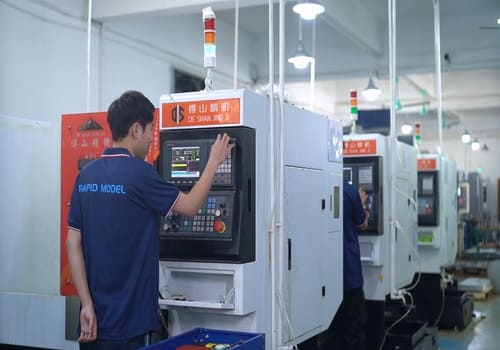
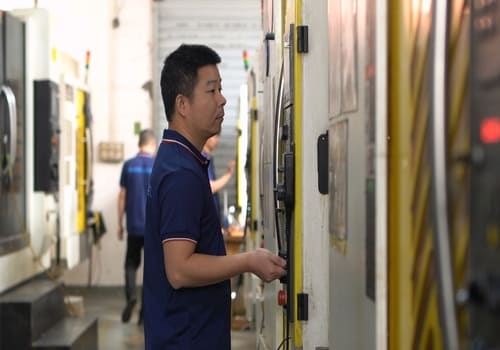
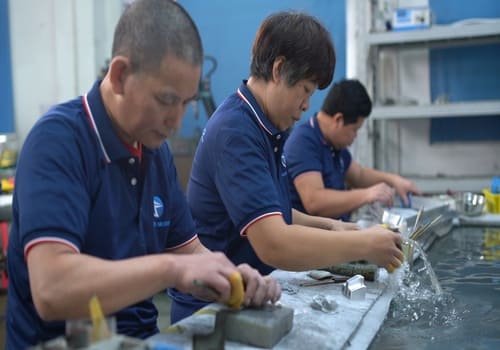
Explore our state-of-the-art facility, equipped to deliver high-standard CNC aluminum components for your most demanding projects.
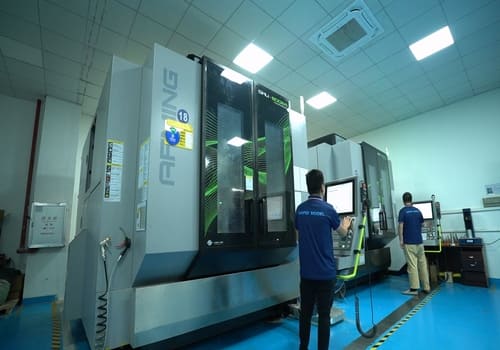
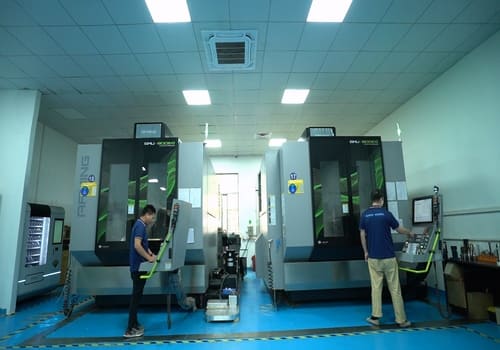
Recommended values against achievable limits, with the engineering reason behind each one. Use these when you are laying out a part and want to avoid cost you do not need.
| Feature | Recommended | Achievable Limit | Engineering Note |
|---|---|---|---|
| Wall Thickness | 1.5 mm – 2.0 mm | 0.8 mm (minimum) | Aluminum is rigid, so thin walls stay stable during finishing. Keep the wall-to-height ratio below 10:1 to prevent vibration and hold a mirror-like finish. |
| Cavity Depth | L:D ratio 3:1 | L:D ratio 5:1 (limit) | Keep standard depth within 3× tool diameter. Depths beyond 6× need specialised long-neck tools and add cost. |
| Internal Corners | R ≥ 1.0 mm | R = (depth / 6) + 0.5 mm | Draw corners slightly larger than the tool radius (for example R3.2 for a 6 mm cutter) so the cutter can run smooth feed rates and leave no tool marks. |
| Blind Hole Threads | Depth = 1.5× dia | Depth = 2.0× dia (max) | Leave 3–5 pitches of drill clearance at the bottom. Going beyond 2× diameter adds no strength but raises tap breakage risk. |
| Surface Roughness | Ra 3.2 µm | Ra 0.8 µm (premium) | Standard high-quality finish is Ra 1.6 µm. Reserve Ra 0.8 µm for critical sealing surfaces or premium optical parts. |
| Precision Tolerances | ±0.05 mm | ±0.01 mm | Apply ±0.01 mm only to critical functional dimensions. Use ISO 2768-m (medium) for features that do not mate. |
| Edge Treatment | Sharp edges | 0.1 – 0.3 mm chamfer | Always add a small chamfer to sharp edges: it improves anodizing coating consistency and prevents brittle chipping. |
Stress Relieving For high-strength materials such as 7075, thin and complex parts are prone to distortion after machining. We recommend specifying the T651 temper, which has been stress relieved by stretching.
Weldability Warning 2024 and 7075 are essentially non-weldable because of a high cracking risk. If the assembly has to be welded, specify 5052 or 6061 instead.
Thermal Conductivity For heat-sink applications we recommend 6063, whose thermal conductivity is better than 6061. Of these alloys, 7075 has the poorest thermal conductivity.
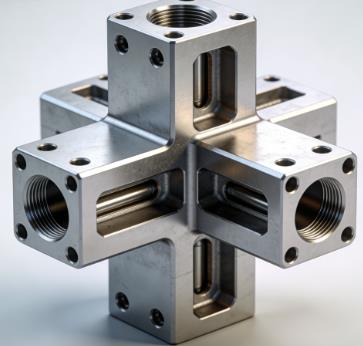
The primary difficulty lay in multi-directional deep-hole drilling and cross-cavity milling. In soft aluminum, long drill bits tend to drift, and high-speed milling in deep pockets often causes chip recutting, which degrades the surface finish and leads to dimensional instability from heat buildup.
We used high-pressure through-spindle cooling at 70 bar to force chips out of deep cavities instantly, preventing heat buildup. For the precision bores we ran a two-step process: roughing, then a thermal stabilisation rest period, then final finishing with PCD reamers to hold ±0.01 mm concentricity across the full 150 mm length.
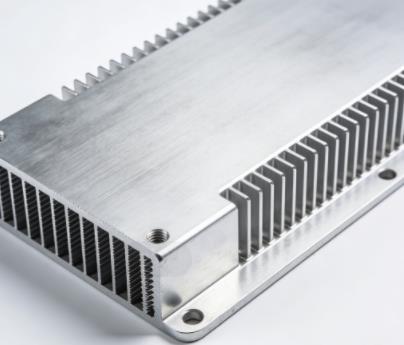
Machining large, thin aluminum plates is notorious for warping. As surface material is removed, internal residual stresses release and the plate bows or twists. Traditional clamping often masks the warp during machining, only for the part to spring out of tolerance once it is released.
We adopted a stress-release cycle. The plates were first rough-milled on both sides to release primary stresses. A vacuum suction fixture with controlled pressure then held the part without mechanical distortion, and final finishing used a fly cutter at high feed to minimise tool-to-part contact time and manage heat-induced expansion.
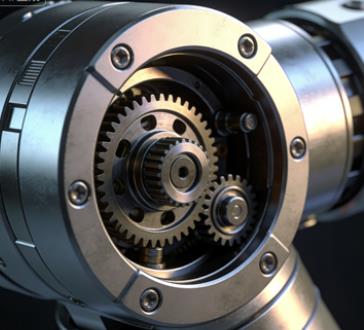
7075-T6 is far more abrasive than 6061, which causes rapid tool wear and fluctuating bore sizes. The organic, non-prismatic shape also required continuous 5-axis motion with zero dwell marks at the transition points between axes, because those marks would compromise structural integrity under high torque.
We programmed the toolpaths using simultaneous 5-axis trochoidal milling to hold a constant tool load. For the H7 bores we used an in-machine infrared probing system to measure after roughing and automatically adjust the tool offset for the finish pass, compensating for tool wear in real time.
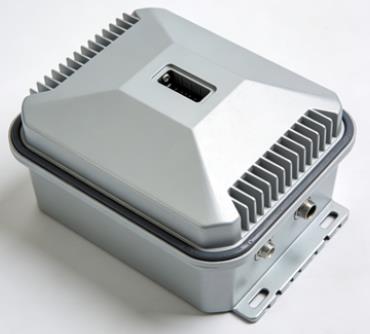
Outdoor electronic enclosures need a perfect seal. The narrow gasket grooves (1.5 mm wide) had to be machined with high consistency across a large surface area, because any burr or roughness in the groove would compromise the IP67 rating. The surface also had to stay conductive for EMI shielding while resisting 300+ hours of salt spray.
We used diamond-coated micro end mills to achieve a burr-free groove finish straight off the machine, eliminating manual deburring that could damage the edges. Post-machining, a yellow chromate conversion coating (Alodine) provided a salt-spray resistant barrier while keeping the surface electrically conductive for grounding and RFI shielding.
Get your parts to market faster with a streamlined, high-efficiency production process. We handle the complexity so you can focus on scaling your brand.
Upload STP or DXF files for instant pricing and a manufacturability analysis.
Our engineers refine the design for cost efficiency and production speed.
Advanced equipment and expert engineering, run to a locked process.
CMM verification and ISO 9001 standardised inspection protocols.
Surface finishing, assembly and global logistical dispatch.
Available finishes include anodizing (clear, black, colour), hard anodizing (Type III), bead blasting, brushing, powder coating, painting and electroplating. Selection depends on corrosion resistance, wear resistance, appearance and functional requirements.
Aluminum CNC machining is widely used in aerospace, medical devices, electronics, telecommunications, robotics, optical and laser systems, automotive and new energy industries.
Yes. Anodizing adds an oxide layer typically 5–25 µm thick, with roughly 50% growing inward and 50% outward. We apply dimensional compensation or masking to critical features so tolerances are maintained.
Yes. Aluminum CNC machining commonly follows ISO 2768-m/f for general tolerances and ASME Y14.5 for GD&T, unless the drawing specifies otherwise.
6061 is the most commonly used alloy because of its excellent machinability and cost performance. Other options include 7075 for high strength, 2024 for fatigue resistance, 5052 for corrosion resistance, and 6063 for better surface finish and thermal conductivity.
Services include 3-axis to 5-axis CNC milling, CNC turning, mill-turn machining, rapid prototyping, low-volume and batch production, DFM optimisation and surface finishing.
Yes. Sheet metal fabrication and aluminum CNC machining can be combined to produce complete assemblies such as enclosures, frames and structural modules, which improves consistency and reduces lead time.
Upload your CAD files with tolerances, alloy grade and finish requirements, and we will come back with pricing, lead time and free DFM feedback.