Engineering Specifications
Removing Grinding From the Hardened Steel Route
Technical Challenge: Managing Dynamic Inertia vs. Structural Rigidity
The primary friction point for European automation integrators often lies in the balance between reciprocating mass and component longevity. In this project, the client required a 15% increase in cycle speed without compromising the 24/7 operational lifespan of the drive unit. Our engineering team identified that the legacy steel links were inducing excessive parasitic vibration at high RPM.
Material Optimization Strategy
We implemented a hybrid material approach to solve the inertia bottleneck:
- Kinematic Links: transitioned from standard steel to 7075-T6 aluminium. By utilising high-speed peripheral milling with polished-flute cutters, we achieved a surface finish that eliminates stress concentration points, preventing fatigue cracking under high-acceleration cycles.
- Drive Housings: retained AISI 4140 alloy steel for its superior modulus of elasticity. To handle the increased bearing loads, we used local induction hardening specifically on the bearing raceways to HRC 48–52, leaving the core tough and impact-resistant.
Hard-Milling vs. Traditional Grinding
A significant breakthrough in this case was the elimination of cylindrical grinding. Traditionally, 4140 steel components are ground post-hardening to reach final tolerances — a process that is both time-consuming and costly.
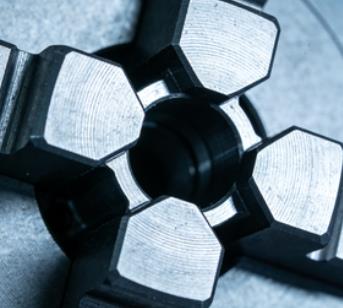
Leveraging our Mazak 5-axis centres and specialised CBN (cubic boron nitride) tooling, we performed hard-milling on the bearing seats. This allowed us to maintain a parallelism of 0.01 mm across the entire housing span in a single setup, ensuring that the drive shaft remains perfectly orthogonal to the mounting plane, thereby reducing heat generation and parasitic drag.
Advanced Surface Engineering
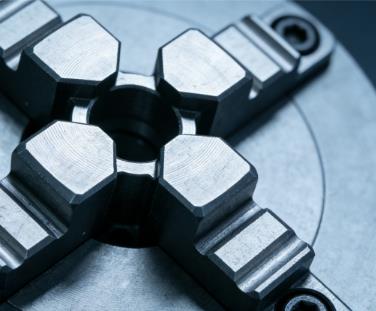
To mitigate adhesive wear on the sliding contact pins, we moved beyond standard electroplating. We applied a Physical Vapor Deposition (PVD) Titanium Nitride coating. This increased the surface hardness of the stainless steel pins to approximately 2300 HV. The resulting low coefficient of friction allowed the end user to reduce lubrication frequency, significantly lowering downtime for their automated assembly lines.
Metrology and Validation
Given the “plug-and-play” requirement for German assembly standards, our QC protocol involved:
- Air Gauging: utilised for critical bore diameters to detect taper or lobing that standard CMM probes might miss.
- Zeiss CMM Reporting: full GD&T mapping provided with every batch, ensuring that stack-up tolerances in the final assembly remained within the 0.02 mm limit.
- 100% Final Inspection: every bearing seat was verified against a “Go/No-Go” master gauge prior to vacuum packaging for international transit.
Future Development: Generative Design
Building on this success, we are currently prototyping Version 2.5, which utilises topology optimisation (generative design). By removing non-load-bearing material from the housing body, we expect to further reduce weight by 12% while maintaining the same torsional stiffness, pushing the boundaries of high-speed automation hardware.
Ready to Upgrade Your Automation Hardware?
From hardened steel drive units to high-speed aluminium links, we deliver the precision required for the world's fastest assembly lines.