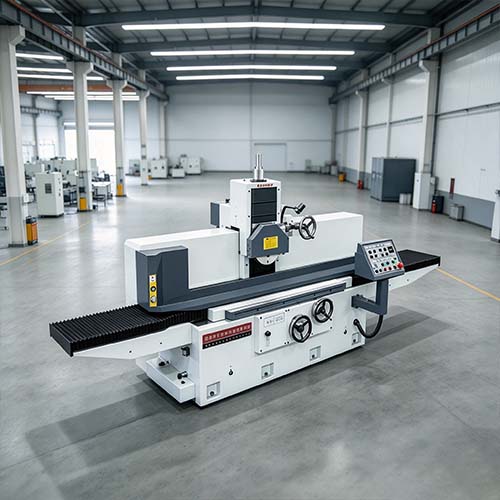
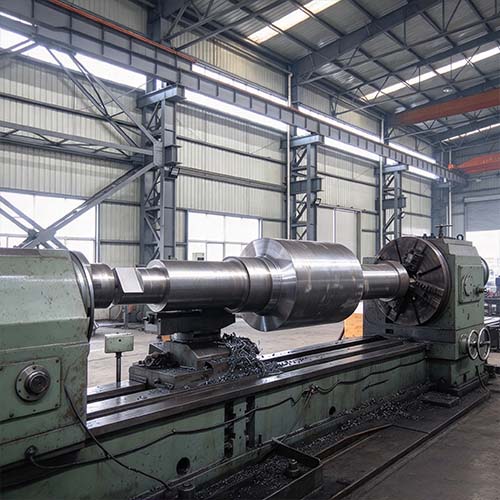
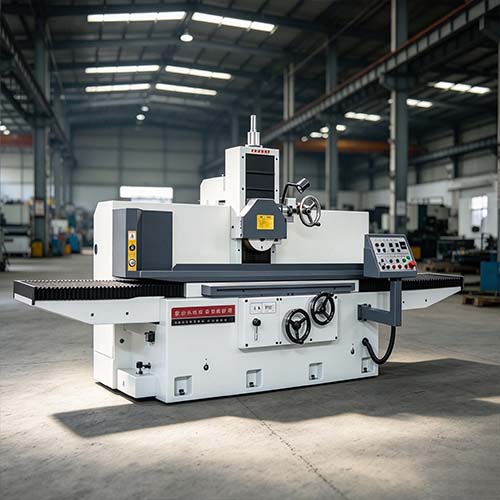
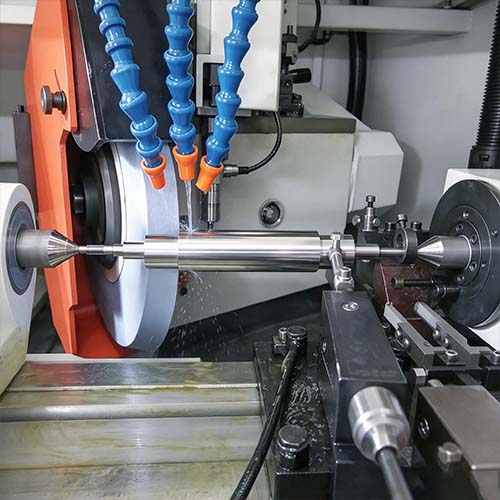
Surface · Cylindrical · Internal · Centerless

Precision CNC Grinding Services for Flat, Round & Hardened Parts

We deliver precision grinding for parts that have to hold size, flatness and finish after heat treatment. Abrasive machining reaches the tolerances and surface quality cutting tools cannot, across hardened steels, stainless, carbide and engineering ceramics.

  • Surface, cylindrical, internal, centerless and form grinding under one roof
  • Ground finishes from Ra 0.8 µm down to Ra 0.1 µm on request
  • Ground after hardening — we hold the geometry the drawing actually calls for
  • Online quote request, answered within 2 hours
ISO 9001Quality Certified
5–10 DayTypical Lead Time
No MinimumOrder Quantity (MOQ)
24hrRapid Quoting
Core Grinding Capabilities

End-to-End Grinding Solutions

Each capability below answers a specific precision problem. If your part has to hold tenths after hardening, or a surface that seals, seats or slides, this is the process that gets it there.

Can't hold diameter after hardening?

A hardened shaft that has already moved in heat treatment will not clean up to size by turning — the tool simply deflects off the hardness.

CNC Cylindrical Grinding

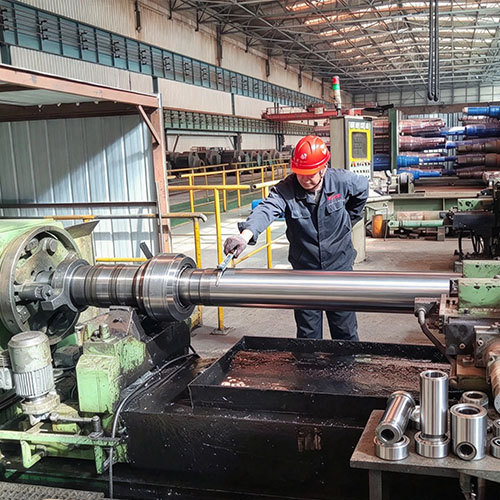
Grinding between centers or on a chuck takes hardened surfaces to final size with controlled stock removal and in-process gauging.

  • Hardened steel, stainless and tool steel up to 62 HRC
  • Consistent diameter and roundness down the full length
  • Shoulder faces and radii ground in the same setup
Sealing surfaces that won't sit flat?

A gasket or mating face that is out of flat leaks, no matter how good the fastener torque is.

Precision Surface Grinding

Reciprocating and rotary table surface grinding produces flat, parallel, burr-free faces ready for sealing or assembly.

  • Parallelism controlled across the whole face
  • Fine finishes without a secondary lapping step
  • Also ideal for tooling, wear plates and fixture plates

Bore out of round or tapered?

Bearing seats and bushing bores need concentricity that drilling and boring cannot reliably reach.

Internal & Bore Grinding

A high-speed internal spindle finishes bores to size and roundness, keeping wall concentricity and taper under control.

  • Taper control along the bore length
  • Blind and shouldered bores accommodated
  • Suited to bearing seats and hydraulic bores

Unit cost too high at production volume?

Center-type grinding carries setup and handling time that dominates the price once quantities climb.

Centerless Grinding

Through-feed and in-feed centerless grinding removes the center holes and the handling, giving fast cycle times on round work.

  • High-volume runs of pins, shafts and bushings
  • No center holes required in the workpiece
  • Repeatable diameter control batch after batch

Notches, shoulders and profiles out of spec?

Form features that carry a fit or a seal often need a dressed wheel rather than a single-point tool.

Form & Profile Grinding

Dressed wheels and CNC profile dressing reproduce complex cross-sections with the finish already in the profile.

  • Radii, angles, grooves and spline forms
  • Simultaneous profile and finish in one pass
  • Consistent form from the first part to the last

Surface finish rejected at inspection?

A part can be fully to size and still fail on Ra, waviness or visible grinding marks.

Finish & Final Sizing

Spark-out passes, wheel selection and controlled coolant deliver the finish the drawing specifies — measured, not assumed.

  • Ra verified with a calibrated surface tester
  • Burr-free edges and no heat damage on the surface
  • Ready for plating, coating or direct assembly
Exhibition of Ground Parts

Ground Components & Applications

We deliver ground parts with tight size control and consistent finish, supporting everything from a single prototype to scheduled production batches.

Precision ground shaft held to size after hardening
Precision Ground Shaft
Surface ground plate with parallel faces
Surface Ground Plate
Internal ground bore in a hydraulic component
Ground Internal Bore
Centerless ground pins produced in volume
Centerless Ground Pins
Ground form tool with dressed profile
Ground Form Tool
Ground bearing seat and bushing
Bearing Seat & Bushing
Hardened engine block face after surface grinding
Hardened Block Face
Turbine component ground to final tolerance
Turbine Component
Abrasive & Workpiece Materials

Industrial-Grade Grinding Materials

Grinding results depend on matching the abrasive to the workpiece. Our wheel and consumable portfolio covers aluminium oxide through to superabrasives, selected against the hardness, finish and volume your part demands.

Conventional Abrasives

Aluminium oxide and silicon carbide wheels cover the widest range of general engineering work, from rough stock removal through to a controlled finish.

  • Aluminium Oxide (A)
  • Silicon Carbide (GC)
  • Vitrified & Resin Bonds

Ceramic & CBN Wheels

Ceramic grain and cubic boron nitride keep a sharp edge far longer, which matters on hardened steel where wheel breakdown drives the cycle time.

  • Seeded Gel Ceramic
  • CBN (Borazon)
  • High Stock Removal

Diamond & Superabrasives

Diamond tooling is the only practical answer for carbide, ceramics and other materials that ordinary abrasives cannot touch economically.

  • Carbide & PCD
  • Ceramics & Glass
  • Mirror-Finish Applications

Hardened & Tool Steels

The classic grinding workload: through-hardened and case-hardened steels ground after heat treatment, where cutting tools can no longer hold size.

  • Up to 62 HRC
  • D2 / A2 / H13 / S7
  • 4140 & 4340

Stainless & Exotics

Stainless, titanium and nickel alloys grind hot and tend to load the wheel, so grade, coolant and dressing strategy carry more weight than on plain carbon steel.

  • 304 / 316L / 17-4 PH
  • Titanium Gr 2 & 5
  • Inconel & Hastelloy

Finish & Surface Treatment

Secondary operations that follow grinding to protect or refine the surface, without undoing the tolerance you just achieved.

  • Passivation
  • Electropolishing
  • Bead Blasting
Technical Specifications

CNC Grinding Capabilities & Tolerances

Our grinding cells are set up for precision work after heat treatment, running to drawing and GD&T requirements with in-process verification rather than end-of-batch sorting.

CNC grinding size, tolerance, finish and inspection specifications
Process Parameter Technical Capability
Grinding Processes Available Surface, cylindrical (OD), internal (ID), centerless and form / profile grinding
Dimensional Tolerance Standard ±0.01 mm; precision work up to ±0.002 mm on critical features
Surface Finish (Ground) Standard ground Ra 0.8 µm; fine grinding Ra 0.4 µm – 0.1 µm on request
Roundness & Cylindricity From 0.002 mm on ground diameters, depending on geometry and setup
Parallelism & Flatness From 0.005 mm across ground faces and reference surfaces
Workpiece Hardness Range Soft through hardened materials up to 62 HRC, plus carbide and ceramic workpieces
Wheel & Abrasive Selection Aluminium oxide, silicon carbide, ceramic, CBN and diamond in vitrified or resin bond
Coolant & Thermal Control Flood coolant with filtration to prevent burning, loading and heat-affected surface damage
Quality Assurance First Article Inspection (FAI), in-process gauging, CMM and surface roughness verification
Lead Time Prototypes: as fast as 3 working days; production batches: typically 5–10 working days
Grinding Case Studies

Precision Grinding in Production

  • Automotive & Racing
  • Industrial Tooling
  • Consumer Electronics
Cylindrically ground surgical instrument components in stainless steel
Precision Healthcare

Surgical Instrument Shafts & Guide Pins

Project focus: roundness held after hardening & a cleanable surface

Process

Cylindrical Grinding (OD)

Material

316L Stainless / Titanium Gr 5

Roundness

0.002 mm achieved

The Engineering Challenge

A medical device manufacturer needed surgical instrument shafts and guide pins ground after heat treatment. Turning could no longer hold size on the hardened material, and the surface had to be smooth enough to clean reliably between procedures.

  • Roundness and straightness critical along the full shaft length.
  • Taper had to stay inside tolerance over a slender workpiece.
  • Tight lead time for a pre-production approval build.

Our Solution

We ground between centers with a fine-grain wheel and light spark-out passes, using steady rest support to control deflection on the slender sections.

  • Setup: Steady rest support to eliminate bowing during the grind.
  • Wheel: Fine-grain aluminium oxide dressed frequently for size control.
  • QC: Roundness and diameter verified with micrometer and CMM, surface finish checked on every batch.
0.002mmRoundness Achieved
Ra 0.2µmGround Finish
3 DaysDelivery Time
ZeroSize Rejections
"The shafts came back on size and with a finish our cleaning validation accepted first time. Holding roundness on the long slender sections was the part we had struggled to source."
— Manufacturing Engineering Lead, surgical instrument programme partner
Efficient Collaboration Process

How to Order CNC Grinding

A streamlined workflow that removes unnecessary time cost and keeps your project moving from drawing to delivered parts.

01

Quote & DFM

Upload your drawings and tolerance callouts for pricing and a manufacturability review.

02

Process Planning

We fix the grinding method, stock allowance, wheel selection and datum strategy before any metal moves.

03

Precision Grinding

Surface, cylindrical, internal, centerless or form grinding with flood coolant and in-process sizing.

04

Quality Validation

Dimensional checks, roundness and surface roughness verification against the drawing.

05

Finish & Delivery

Protective finishing, careful packing of ground surfaces, and global dispatch.

Contour measuring system checking a ground profile
Contour Measuring System
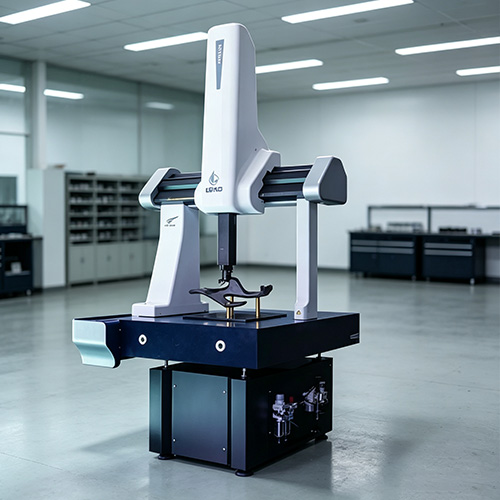
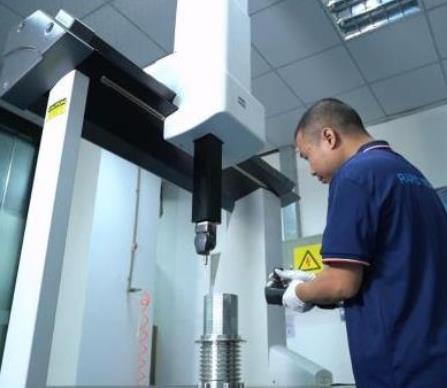
Coordinate measuring machine verifying a ground component
CMM Inspection
Digital height gauge used for ground size verification
Digital Height Gauge
Verification, Not Optimism

Source High-Quality Ground Parts

As a professional precision grinding supplier since 2009, we have successfully obtained four ISO certifications. We are dedicated to providing our clients with high-quality, precision-ground components.

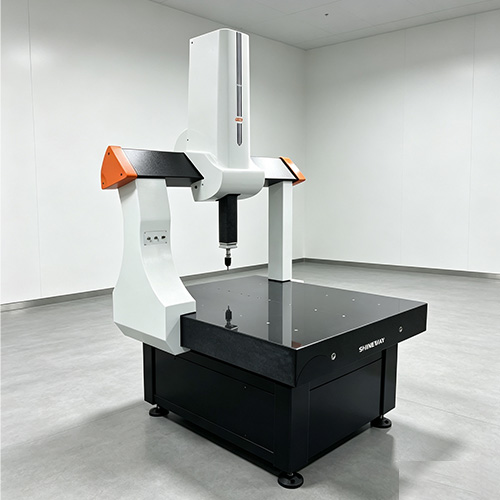
  • CMM (Coordinate Measuring Machine), Contour Measuring System, Digital Height Gauge.
  • We clearly commit to providing Full Inspection Report (FAI) and Material Certification (MTR).
  • Our facility is ISO 9001, ISO 13485, ISO 14001, and IATF 16949 certified.
  • We are more than a contract manufacturer—we are your engineering partner.
    Free DFM Feedback on Every Quote. We assist you in optimizing designs and reducing costs.
Our Facility

Our Grinding Facility

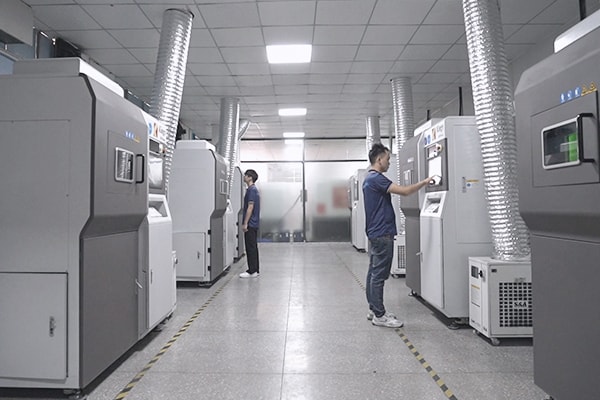
We provide professional grinding capacity across surface, cylindrical, internal, centerless and form processes, with batch delivery in 5–10 working days.

Grinding workshop with surface and cylindrical grinding machines
Grinding Workshop
Our grinding factory floor
Our Grinding Factory
Inspection and assembly team checking ground parts
Inspection & Assembly Team
Grinding department staff and process control
Grinding Department Staff
Contact Us for a Fast Quote

Start Your Project

Upload your drawings and receive a free quote within 24 hours, including expert-level DFM feedback.

FAQ

Addressing Your Concerns

  • CNC grinding is an abrasive machining process that removes very small amounts of material using a rotating abrasive wheel. Because the wheel cuts instead of a single-point tool, it holds size and finish on materials that are too hard to turn or mill — typically after heat treatment. The workpiece is positioned to a controlled datum and the wheel is fed in fine increments, with flood coolant carrying heat away and in-process gauging confirming size as the part is ground.

  • It depends on the geometry that has to be controlled.

    Surface grinding for flat, parallel faces such as plates, wear strips and sealing surfaces. Cylindrical grinding for outside diameters on shafts, journals and spindles. Internal grinding for bores, bearing seats and bushing fits. Centerless grinding for round parts in volume, where the workpiece is supported by a regulating wheel rather than centers. Form grinding for radii, angles, grooves and profiles reproduced by a dressed wheel.

  • Grinding is normally the process that takes a part to its final tolerance. Typical results are ±0.01 mm as standard, with precision work reaching ±0.002 mm on critical features. Roundness can be held from 0.002 mm on ground diameters and parallelism from 0.005 mm across ground faces. Surface finish typically lands at Ra 0.8 µm, with fine grinding reaching Ra 0.4 µm to Ra 0.1 µm when the drawing calls for it. Achievable values always depend on geometry, material and setup.

  • Heat treatment distorts a part, so a feature machined to final size before hardening will rarely still be in tolerance afterwards. The standard route is to machine with a grinding allowance, harden, then grind away that allowance to reach final size and finish. Grinding also cuts materials that conventional tooling cannot, which is why hardened tool steel at 62 HRC, carbide and ceramics are ground rather than turned or milled.

  • Hardened and tool steels up to 62 HRC, carbon and alloy steels, stainless steels such as 304, 316L and 17-4 PH, titanium grades 2 and 5, nickel alloys including Inconel and Hastelloy, plus carbide and engineering ceramics. The abrasive is matched to the workpiece: aluminium oxide and silicon carbide for general work, ceramic and CBN for hardened steel at volume, and diamond for carbide and ceramics.

  • Heat is the main risk in grinding, because it can soften a hardened surface or leave residual stress without changing the dimensions. We control it with correct wheel grade and bond selection, high-pressure flood coolant with filtration, conservative infeed rates, frequent wheel dressing to keep the abrasive sharp, and spark-out passes at the end of the cycle. Where a part is safety-critical, the surface can be inspected for thermal damage as part of the inspection plan.

  • Prototype and small batch grinding is typically delivered in around 3 working days, and production batches usually run on a 5–10 working day cycle. Lead time depends on the process, the quantity and whether heat treatment or a finishing operation sits in the route, so we confirm the schedule with the quotation.

  • Yes. We support one-off tooling and repair work as well as repeat production batches. For repeat orders we retain the process records — wheel specification, dressing strategy, fixturing and inspection results — so a follow-up batch matches the first one rather than being re-engineered from scratch.

  • Absolutely. Our engineering team reviews the drawing before quoting and flags anything that will affect cost or feasibility — insufficient grinding allowance, an undercut or relief that cannot be reached by the wheel, a datum that cannot be held in the fixture, or a surface finish specification that would be better met by a different process. That feedback is free on every quote.

Submitted Successfully!

We will contact you within 24 hours.

Chat with us on WhatsApp